
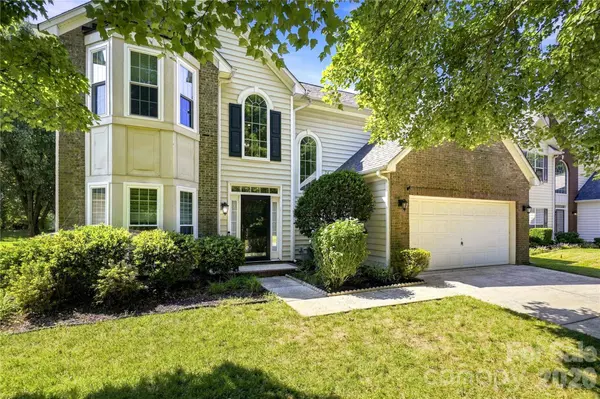
5477 Cambridge Bay DR
Charlotte, NC 28269
Open House
Sat Sep 05, 11:00am - 1:00pm
- 3 Beds
- 3 Baths Full Baths: 2 Half Baths: 1
- 1,980 SqFt
- 10,890 Lot Size
- 2000 Year Built
GALLERY
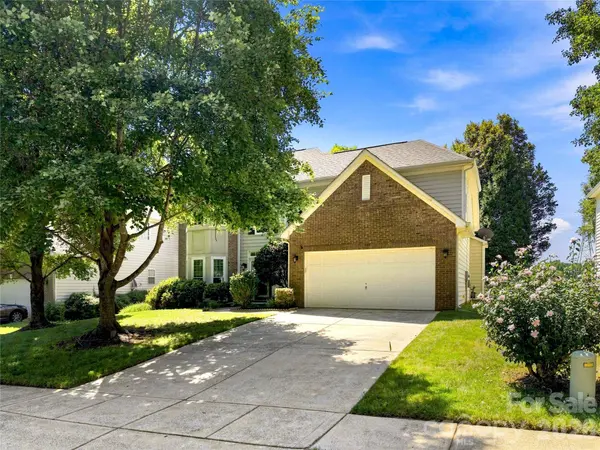
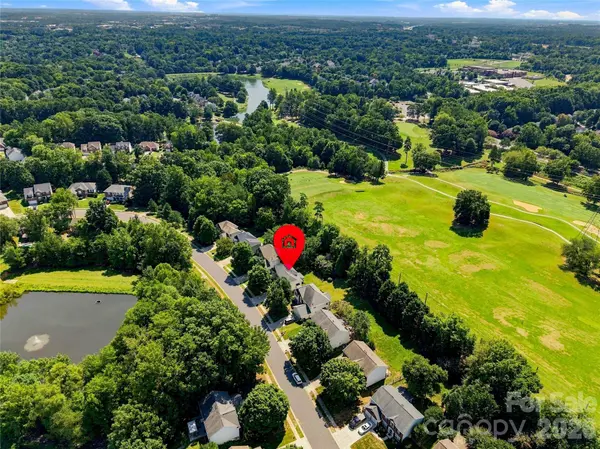
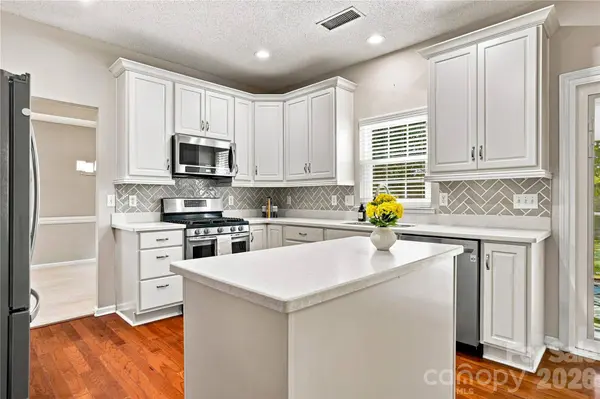
PROPERTY DETAIL
Key Details
Property Type Single Family Home
Sub Type Single Family Residence
Listing Status Active
Purchase Type For Sale
Square Footage 1, 980 sqft
Price per Sqft $227
Subdivision Highland Creek
MLS Listing ID 4419836
Bedrooms 3
Full Baths 2
Half Baths 1
HOA Fees $212/qua
HOA Y/N 1
Abv Grd Liv Area 1,980
Year Built 2000
Lot Size 10,890 Sqft
Acres 0.25
Property Sub-Type Single Family Residence
Location
State NC
County Mecklenburg
Zoning R-9PUD
Rooms
Primary Bedroom Level Upper
Upper Level Primary Bedroom
Upper Level Bedroom(s)
Upper Level Bedroom(s)
Upper Level Bathroom-Full
Upper Level Bathroom-Full
Upper Level Laundry
Main Level Living Room
Main Level Family Room
Main Level Dining Room
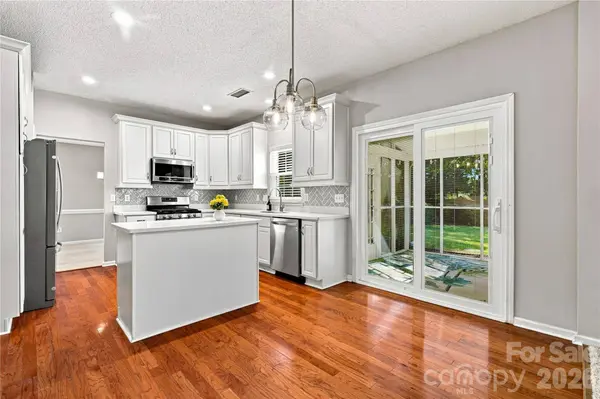
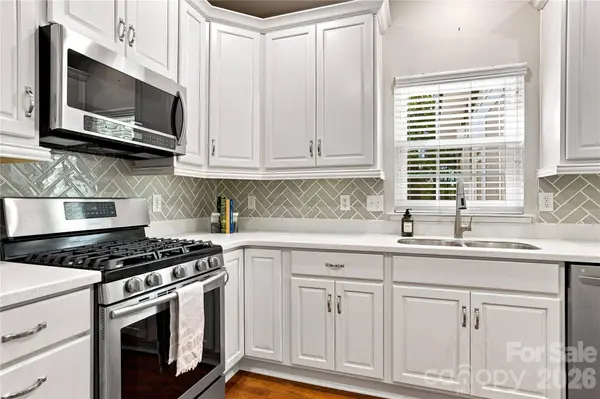
Main Level Kitchen
Main Level Bathroom-Half
Building
Lot Description Level
Dwelling Type Site Built
Foundation Slab
Sewer Public Sewer
Water City
Level or Stories Two
Structure Type Vinyl
New Construction false
Interior
Heating Forced Air
Cooling Central Air
Fireplaces Type Family Room
Fireplace true
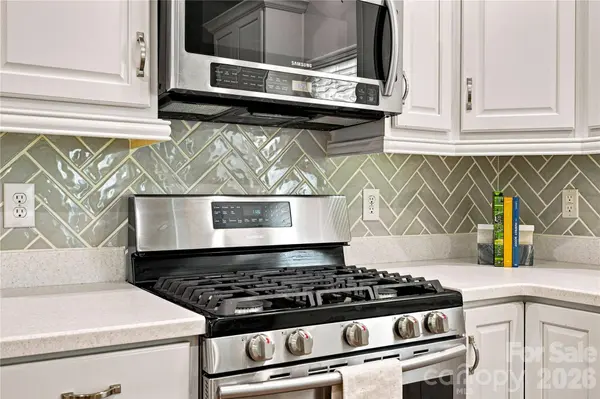
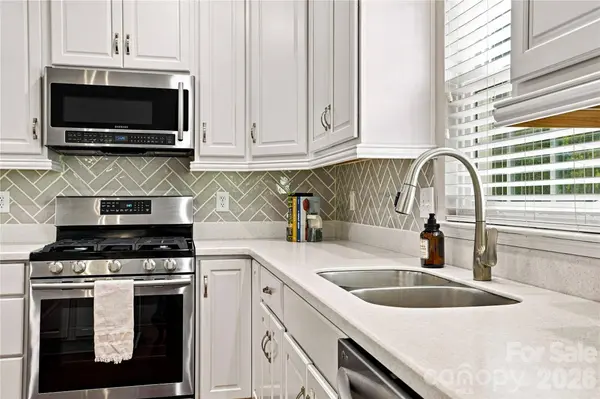
Appliance Dishwasher, Microwave, Refrigerator, Washer/Dryer
Laundry Laundry Room, Upper Level
Exterior
Exterior Feature In-Ground Irrigation
Garage Spaces 2.0
Community Features Clubhouse, Fitness Center, Golf, Outdoor Pool, Pickleball, Playground, Recreation Area, Sidewalks, Sport Court, Tennis Court(s), Walking Trails
Utilities Available Cable Available, Natural Gas, Underground Utilities
Roof Type Architectural Shingle
Street Surface Concrete,Paved
Porch Patio, Screened
Garage true
Schools
Elementary Schools Highland Creek
Middle Schools Ridge Road
High Schools Mallard Creek
Others
HOA Name William Douglas Management
Senior Community false
Restrictions Architectural Review
Acceptable Financing Cash, Conventional, FHA, VA Loan
Listing Terms Cash, Conventional, FHA, VA Loan
Special Listing Condition None
SIMILAR HOMES FOR SALE
Check for similar Single Family Homes at price around $450,000 in Charlotte,NC
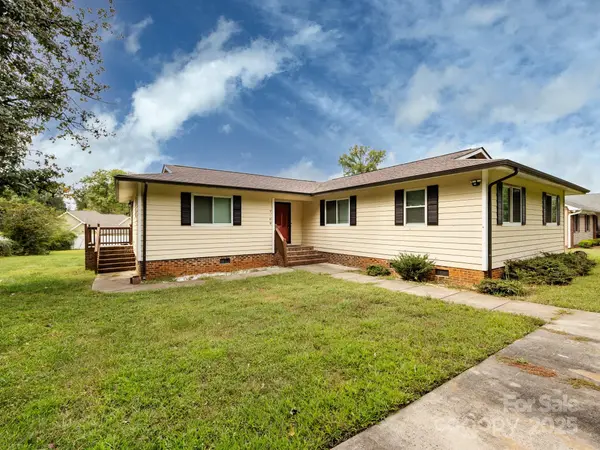
Active Under Contract
$319,900
7109 Bisaner ST, Charlotte, NC 28269
Listed by Dwayne Hunter of Giving Tree Realty4 Beds 2 Baths 1,810 SqFt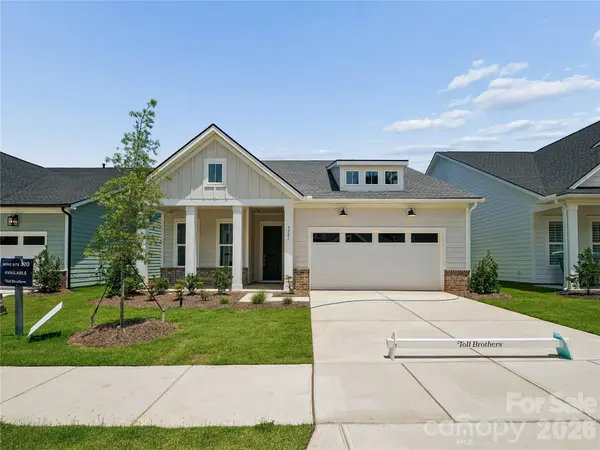
Active
$549,000
5321 Mint Harbor WAY, Charlotte, NC 28269
Listed by Jadyn Barry of Toll Brothers Real Estate Inc4 Beds 4 Baths 2,642 SqFt
Active
$528,900
6639 Ruth Ferrell CT, Charlotte, NC 28269
Listed by Kristin Anderson of EXP Realty LLC Mooresville4 Beds 3 Baths 3,519 SqFt
CONTACT