

4525 Clifton Mill LN
Maiden, NC 28650
- 3 Beds
- 3 Baths Full Baths: 2 Half Baths: 1
- 2,052 SqFt
- 7,840 Lot Size
- 2023 Year Built
GALLERY
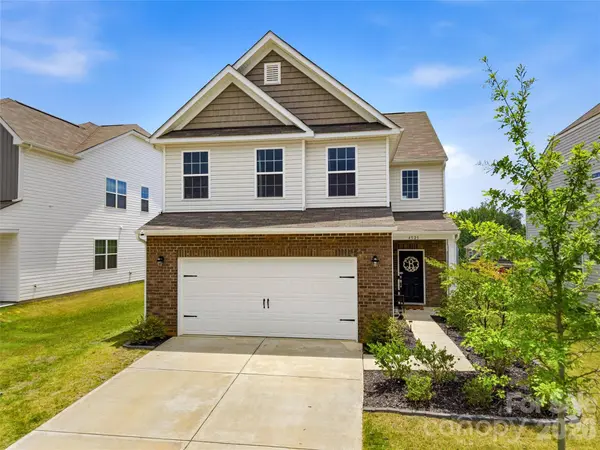
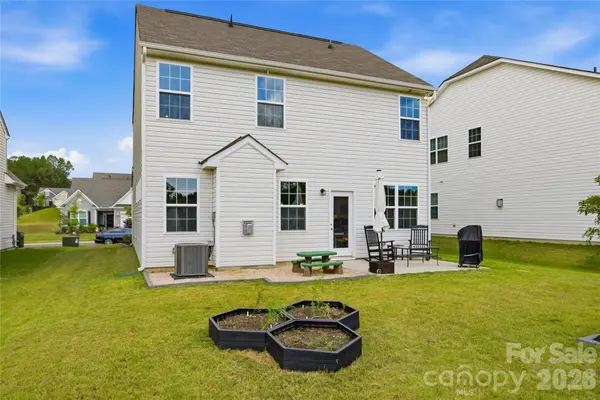
PROPERTY DETAIL
Key Details
Property Type Single Family Home
Sub Type Single Family Residence
Listing Status Pending
Purchase Type For Sale
Square Footage 2, 052 sqft
Price per Sqft $173
Subdivision Shannon Woods
MLS Listing ID 4402079
Bedrooms 3
Full Baths 2
Half Baths 1
HOA Fees $258/qua
HOA Y/N 1
Abv Grd Liv Area 2,052
Year Built 2023
Lot Size 7,840 Sqft
Acres 0.18
Property Sub-Type Single Family Residence
Location
State NC
County Catawba
Zoning R
Rooms
Primary Bedroom Level Upper
Main Level Living Room
Main Level Dining Area
Main Level Kitchen
Main Level Laundry
Main Level Bathroom-Half
Upper Level Loft
Upper Level Bedroom(s)
Upper Level Bedroom(s)
Upper Level Bathroom-Full
Upper Level Primary Bedroom
Upper Level Bathroom-Full
Building
Dwelling Type Site Built
Foundation Slab
Builder Name Lennar Homes
Sewer Public Sewer
Water City
Level or Stories Two
Structure Type Stone,Vinyl
New Construction false
Interior
Interior Features Open Floorplan, Walk-In Closet(s)
Heating Forced Air, Natural Gas
Cooling Ceiling Fan(s), Central Air
Fireplaces Type Gas, Living Room
Fireplace true
Appliance Dishwasher, Disposal, Gas Range, Microwave
Laundry Laundry Room
Exterior
Garage Spaces 2.0
Community Features Clubhouse, Fitness Center, Outdoor Pool, Playground, Sidewalks
Utilities Available Cable Available, Electricity Connected, Natural Gas, Wired Internet Available
Roof Type Architectural Shingle
Street Surface Concrete,Paved
Garage true
Schools
Elementary Schools Balls Creek
Middle Schools Mill Creek
High Schools Bandys
Others
HOA Name CSI Communities
Senior Community false
Restrictions Architectural Review
Acceptable Financing Cash, Conventional, FHA, USDA Loan, VA Loan
Listing Terms Cash, Conventional, FHA, USDA Loan, VA Loan
Special Listing Condition None
SIMILAR HOMES FOR SALE
Check for similar Single Family Homes at price around $355,000 in Maiden,NC

Pending
$331,490
2665 Goose Fair RD, Maiden, NC 28650
Listed by Maria Wilhelm of DR Horton Inc3 Beds 3 Baths 2,164 SqFt
Active
$359,999
901 Union ST, Maiden, NC 28650
Listed by Renee Cook Drum of Weichert, Realtors - Team Metro3 Beds 2 Baths 1,838 SqFt
Active
$367,000
4050 Fairview DR #9, Maiden, NC 28650
Listed by Melita Oaida of Anchor Home Realty3 Beds 2 Baths 1,380 SqFt
CONTACT